Building Permit Cost: What Homeowners Actually Pay
The average building permit cost in 2027 is about $1,688, and most homeowners pay between $525 and $3,114 according to Angi. Simple permits can cost as little as $150, while large new home permits can reach $8,500. The fee covers plan review, inspections, and a final sign off, and every city sets its own schedule.
When you plan a remodel, an addition, or a new home, the permit fee is one of the first government charges you will meet, and one of the most confusing. There is no single national price list. Each city and county sets its own fees, and the same kitchen remodel can carry a very different fee in two towns only an hour apart.
This guide explains what homeowners actually pay, what the fee covers, how local offices calculate it, and how to keep the total as low as the rules allow.
What does the average building permit cost look like in 2027?
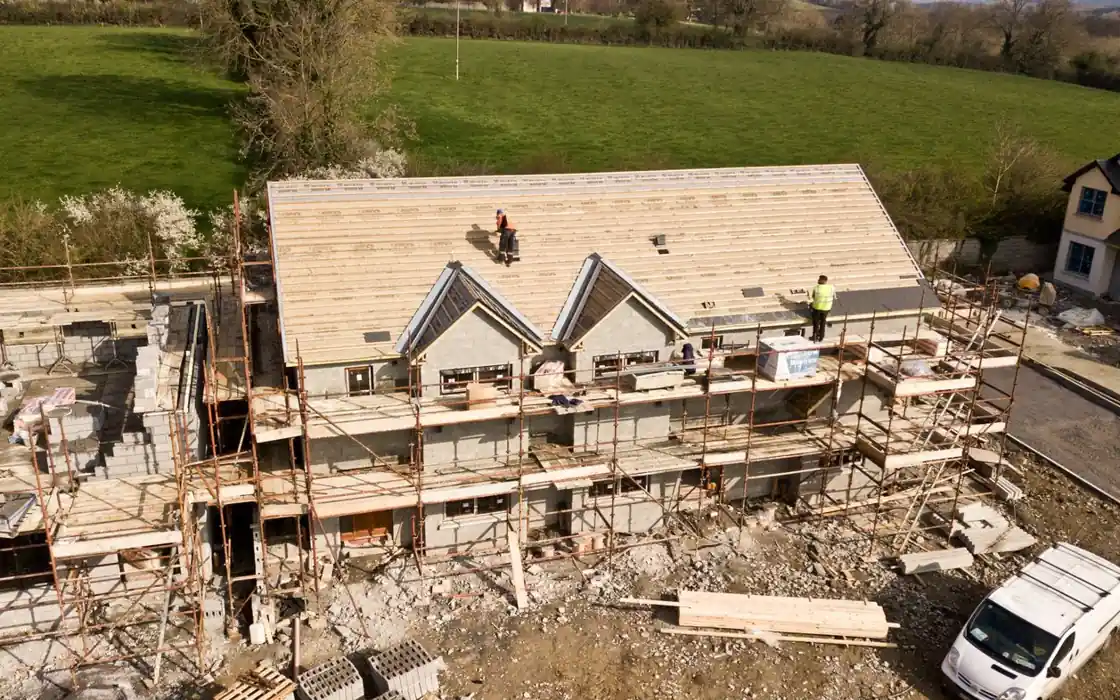
Angi reports that the national average building permit cost was $1,688 in 2026, based on 167 verified projects from its pro network, with most homeowners paying between $525 and $3,114. That average is a useful starting point for 2027 planning, because local governments tend to update fee schedules slowly, often once a year or less. It is not a quote for your project.
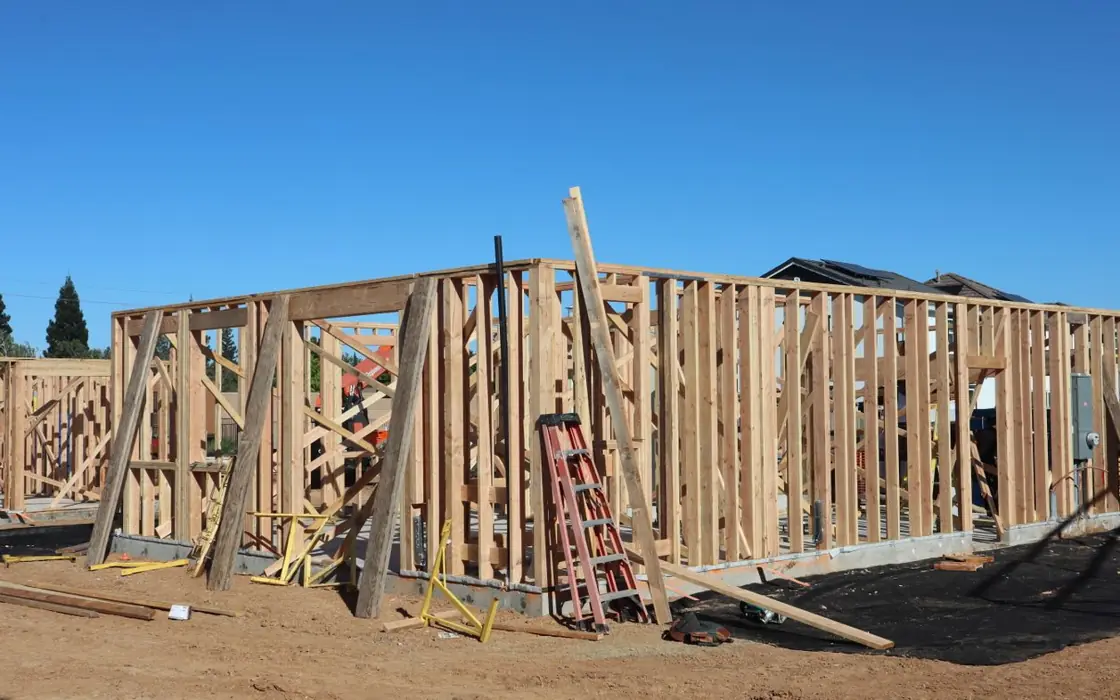
A small fence permit and a full home addition sit at opposite ends of the same range, and both are real prices paid by real homeowners.
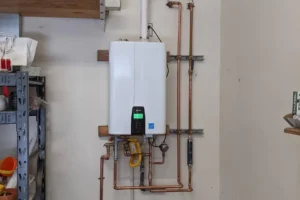
At the low end, simple permits for a water heater swap, a fence, or a small electrical job can run from about $40 to $350. At the high end, new construction permits can reach $8,500 when several trade permits, plan reviews, and inspections stack up. Between those extremes sits the typical remodel, where the permit total lands in the hundreds or low thousands of dollars, because a permit fee is a bundle of charges for reviewing plans, visiting the site, and recording the finished work.
It also helps to put the permit in proportion. The National Association of Home Builders reported in 2026 that total regulatory costs for a typical new single family home reached $131,734, equal to 26.4 percent of an average sale price of $499,500. For a remodel, the permit is usually only a few percent of the total budget, but you must budget for it before work starts, because work cannot legally begin until the permit is issued.
What does your permit fee actually pay for?
A permit fee buys a set of services from your local building department, not just a piece of paper. The largest parts are usually the application charge, the plan review, and the inspections. The application charge covers intake, file setup, and records.
The plan review pays for trained reviewers to check your drawings against the building code, zoning rules, fire safety rules, and energy rules for your area. Inspections pay for an inspector to visit the site at set stages and confirm the work matches the approved plans, so the building permit cost reflects real staff time, not just paperwork.
A typical inspection sequence runs through the foundation, the framing, the electrical rough in, the plumbing rough in, the insulation, and the final inspection. The final visit leads to a certificate of occupancy for new homes, or a signed off permit card for a remodel, which proves the work was inspected and approved. That record matters when you sell: buyers, appraisers, and home insurance companies can all ask whether permitted work was signed off, and unpermitted work can delay a sale or reduce the price a buyer will offer.
Many offices also add a technology fee, a records fee, and sometimes a state surcharge. Large additions and new homes can trigger impact fees, which fund roads, schools, parks, and water systems. A permit expeditor is a separate private charge of $200 to $1,000 according to Angi, and it is optional in most places.
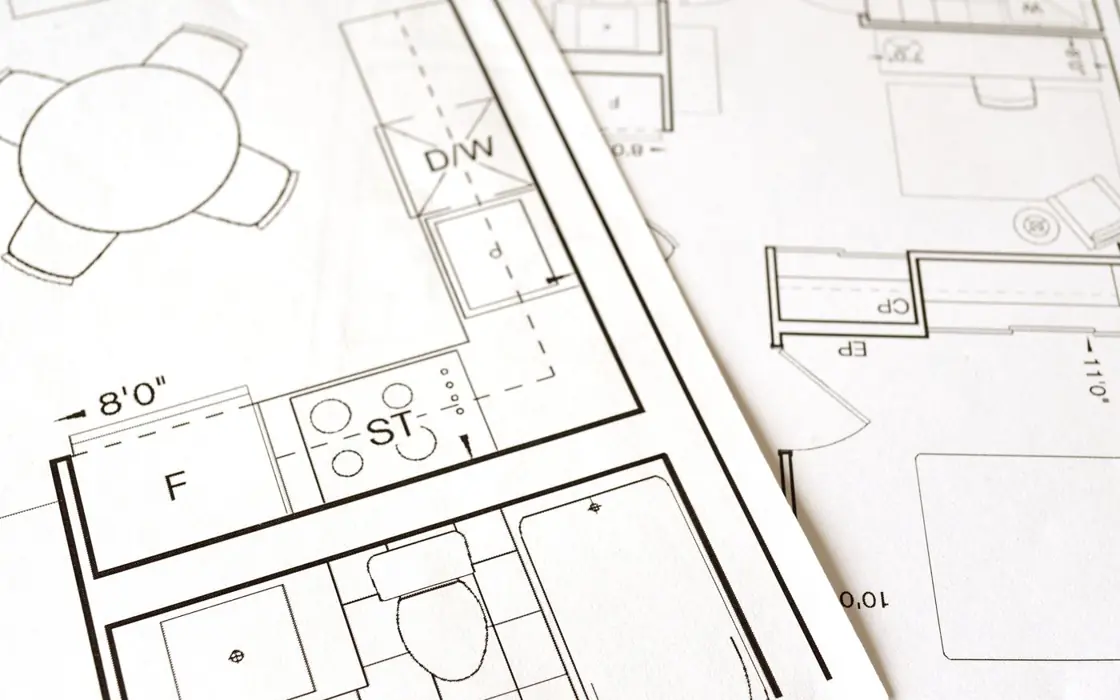
How are permit fees calculated?
Local offices use three main methods, and some combine more than one. The first is a flat fee by project type: one fixed building permit cost for a roof replacement, another for a deck, and another for a bathroom remodel, no matter the exact size. Flat fees are easy to budget for, but they can feel expensive for a very small job.
The second method is valuation based. The office estimates the construction value of the work, either from the price you declare or from a standard table, then applies a fee rate to that value. Many jurisdictions follow the Building Valuation Data table published by the International Code Council, known as the ICC, which sets a square foot construction cost for each type of building.
The formula used by the City of Valparaiso in Indiana shows how this building permit cost method works: permit fee equals gross area times square foot construction cost times a permit fee multiplier. With a multiplier of 0.0019, Valparaiso worked an example house to a permit fee of $998.99, plus a separate inspection and certificate of occupancy fee. Your town will use its own multiplier and cost table, so the same house can produce a different fee elsewhere.
The third method charges by square footage, fixture count, or unit: a set rate per square foot of new floor area, or per plumbing fixture, or per electrical circuit. This feels predictable, but towns differ on what counts as chargeable area. One office may include the garage and the covered patio, while another counts only heated living space, so always ask what is included before you estimate.
Thumbtack, citing National Association of Home Builders data, gives a sense of scale for new homes: site work averages $32,719 in total, and building permit fees within that site work average $7,640 before breaking ground. That figure covers a new home, not a remodel, and it shows why new construction permits sit at the top of every range.
What do permits cost by project type?
Project type is the strongest single driver of the price, because it decides how much review and how many inspections the job needs. The table below uses Angi 2026 ranges, the same source as the first paragraph, and treats them as planning ranges, not quotes, because your local fee schedule is the final word. Treat these as planning ranges for building permit cost, not quotes, because your local fee schedule is the final word.

| Project | Typical permit range |
|---|---|
| Electrical work | $50 to $350 |
| Plumbing work | $30 to $500 |
| Fence | $40 to $150 |
| Shed | $50 to $145 |
| Deck | $50 to $150 |
| Roof replacement | $150 to $500 |
| Water heater replacement | $25 to $250 |
| Bathroom remodel | $200 to $800 |
| Kitchen remodel | $500 to $1,500 |
| Basement finishing | $200 to $1,000 |
| Heating and cooling system work | $50 to $1,500 |
For a kitchen remodel, the building permit cost often lands near the middle of its range when the work moves walls, adds circuits, or changes plumbing, because each trade adds its own permit and inspection. A simple kitchen refresh that only swaps cabinets and appliances, with no structural, electrical, or plumbing change, may need no permit at all in some towns, so always ask the building department what your exact scope triggers. A bathroom remodel follows the same logic: moving a toilet or a shower drain costs more to permit than swapping a faucet, because the inspector must check the new drain, vent, and water lines.
Roof, deck, and fence permits sit lower because the review is simpler and the inspection count is smaller, but the price still varies. A roof that changes the structure needs a closer structural check than a like for like replacement. A low freestanding deck may be exempt in some towns, while a raised deck attached to the house almost always needs a permit and a footing inspection.
When in doubt, a quick call to the permit office before you buy materials can save a stop work order later.
What add on fees follow the permit?
Each kind of job carries its own fee, and small charges stack on top of the headline number. All figures below are Angi 2026 ranges, the same source as the first paragraph.
| Project type | Typical permit fee |
|---|---|
| New construction | $150 to $2,000 |
| Roofing | $250 to $500 |
| Garage or basement conversion | $1,200 to $2,000 |
| Electrical work | $10 to $500 |
| Plumbing work | $50 to $500 |
| Window, per window | About $50 |
| HVAC work | $250 to $400 |
| Demolition | About $200 |
| Deck | About $100 |
| Shed | About $150 |
| Kitchen remodel | About $1,000 |
| Home addition | About $1,300 |
| Whole home renovation | About $2,000 |
Then come the add ons, as reported by homeowners and contractors rather than by Angi. A certificate of occupancy runs about $250, an investigation fee about $300, a revision about $150, a renewal about $800, and a technology fee about $70. A permit expeditor, if you hire one, costs $200 to $1,000. None of these appear in the headline average, and together they can add a third to a small job. The Valparaiso worked example earlier in this page shows the other side of the same coin: one town, one formula, one oddly precise fee of $998.99, and no surprises, because every charge was on the schedule before work started.
Why does the same project cost more in one city than another?
Location is the second big driver after project type. The same six cities run from about $410 in Dallas and Houston to about $4,080 in Los Angeles, and the pattern is clear: larger cities with higher staff costs and more complex codes tend to sit higher. Those ranges overlap heavily, but the pattern is clear: larger cities with higher staff costs and more complex codes tend to sit higher, and the building permit cost for the same plan can differ by hundreds of dollars between towns.
A town that funds its whole building department from fees will charge more than a town that subsidises the department from general taxes. A home in a flood zone, a wildfire zone, a historic district, or a seismic zone needs extra reviews, and each review can add a fee. A project that needs zoning approval, a variance, or an environmental check will cost more than a project that fits the existing zoning with no extra hearings.
The building permit cost in Los Angeles or New York City also reflects the number of separate approvals a large city requires. A remodel there may need a building permit, an electrical permit, a plumbing permit, a mechanical permit for heating and cooling, and a separate sign off for energy code compliance. A small town may bundle several of those into one permit with one fee, which looks cheaper on paper even when the total work inspected is similar.
What hidden charges push the total higher?
Homeowners are often surprised not by the headline permit fee but by the items added around it. Plan review is commonly charged as a separate building permit cost item, sometimes a percentage of the permit fee, and a resubmittal after a failed review can add another charge. Each extra inspection visit, for example when work is not ready when the inspector arrives, can carry a reinspection fee.
Certificates of occupancy, final sign off letters, and copies of archived plans can each carry a small fee of their own.
The building permit cost quoted at intake is also not always the final total. Some offices collect part of the fee when you apply and the rest after plan review, and the permit is not issued until every part is paid. Impact fees and utility connection fees are often collected separately and can run from $500 to $3,000 or more for a large addition, according to the Kukun permit guide.
If your project adds a bedroom, a bathroom, or a separate dwelling unit, ask specifically whether impact or utility fees apply, because those are the charges most likely to be missing from an early estimate of your building permit cost. Most licensed contractors include permit fees in their bid or list them as a pass through charge, but some charge a flat handling fee or add a markup to the government fee. Ask for the permit fee as its own line on the bid, and ask for a copy of the paid receipt.
How can you keep your permit bill as low as the rules allow?
You cannot bargain the fee schedule down, but you can avoid the add on charges that inflate most bills. Confirm exactly which permits your scope needs before you file. Filing for a permit you do not need wastes the fee, and missing a permit you do need leads to a penalty that is often double the original fee, plus the cost of opening finished work for inspection.
A short pre application meeting or phone call with the permit office is free in most towns and can prevent both mistakes.
Submit a complete and accurate plan set the first time. Incomplete drawings are the most common cause of review comments and resubmittal fees. Include dimensions, materials, structural details, and the location of electrical panels, plumbing fixtures, and heating equipment.
Respond to review comments in full, in writing, with the revised sheets attached, so the reviewer does not need a third round. Schedule inspections only when the work is truly ready, and keep the site clean and accessible. A failed inspection that forces a return visit can add a fee each time.
Bundle related work into one permit application where the office allows it, to keep the total building permit cost down, rather than filing separate applications weeks apart, because each separate filing can carry its own base fee. Check whether your town offers any fee waiver or reduction for accessibility work, energy efficiency upgrades, affordable housing, or homeowner done work, although the rules vary widely and you must ask. One honest warning: lowering your building permit cost by understating the project value is a bad idea.
Offices compare declared values against their own tables, and an understated value can be corrected upward, delay the permit, and damage your credibility with the reviewer. The savings from an honest and complete application, with no resubmittals and no failed inspections, are larger and safer than any saving from a low declared value.
What happens if you skip the permit?
Skipping the permit does not save the fee. It moves the fee into a risk that is usually larger. If the building department learns about unpermitted work, it can issue a stop work order, require you to open finished walls so an inspector can see the wiring and plumbing, and charge a penalty fee that is often double the original permit fee.
Work that fails inspection must then be corrected, which can mean tearing out new work that was already paid for.
The long term costs can be larger still. Unpermitted additions often cannot be counted as living area in an appraisal, which can lower the appraised value when you refinance or sell. A buyer discovery during a sale can lead to a price reduction, a demand that you permit the work retroactively, or a cancelled deal.
Home insurance claims can also be complicated if damage traces back to unpermitted electrical or plumbing work. The building permit cost you avoided at the start is small next to those outcomes, which is why licensed contractors usually refuse to do permit required work without a permit. Pure cosmetic work, such as painting, replacing cabinet doors, swapping a light fixture for a like for like fixture, or replacing flooring, usually needs no permit.
The line is drawn at work that changes structure, wiring, plumbing, gas lines, or the building envelope. If your project sits near that line, ask the permit office in writing and keep the reply with your project records.
A safety note before you start work
Permit required work often involves risks that a fee cannot remove. Electrical work can cause shock or fire if circuits are wired wrong or overloaded. Plumbing mistakes can cause slow leaks inside walls that lead to mold and structural damage.
Structural work, such as removing a load bearing wall, can weaken the building if the replacement beam is sized wrong. Gas lines must only be handled by a licensed professional, and the work must be pressure tested and inspected before it is covered. Do not start structural, electrical, plumbing, or gas work until the permit is issued and you understand the inspection stages for your project.
Keep children and pets away from open trenches, open framing, and live electrical panels. If you are unsure whether a wall is load bearing or whether a circuit is safe to extend, stop and ask a licensed contractor or the building department. A permit inspection is a safety check, not a guarantee.
How does a permit fit a wider renovation budget?
Financing choices also interact with permits. If you are borrowing for a remodel, your lender may require permits and final inspections before releasing the last payment. Start with the contractor bid, add materials, add the permit and inspection fees from the local fee schedule, then add a contingency of 10 to 20 percent for surprises such as rotted framing behind old drywall.
Readers planning a larger renovation can compare financing options in our guide to the FHA 203k loan, which explains how renovation loans treat project costs and inspections. For a full picture of what whole projects cost, our home improvement costs guide covers national averages for kitchens, bathrooms, roofing, painting, and flooring.
To sum up, the building permit cost is a small but non negotiable part of most remodels and all new homes. Expect $525 to $3,114 for a typical project, with $1,688 as the national average from Angi, and check your local fee schedule for the exact number. A complete application, ready inspections, and honest project values will keep the total close to the schedule price, and the signed off permit will protect the value of the work for years after the crew has left.
Before you file checklist
Use this checklist to keep your building permit cost predictable before you file.
- Ask for the fee schedule and the plan check charge in writing.
- Confirm whether a revision carries an extra fee.
- Ask what a resubmission costs if the reviewer rejects your plans.
- Confirm inspection fees and the number of visits included.
- Get the total in writing before you pay the application fee.
Related guides
If you are budgeting a project that needs permits, these guides from Home Fix Daily will help you plan the numbers before you file:
- How Much Does a Building Permit Cost? 2027 Price Guide with national averages, price ranges by project type, and tips to keep permit fees low.
- When to Replace Water Heater: 7 Signs Your Tank Is Failing in 2027
- FHA 203k Renovation Loans Explained: Costs and Requirements with renovation loan rules, eligible work, and inspection requirements.
- Home Improvement Costs in 2027: The Complete Price Guide with national averages for kitchens, bathrooms, roofing, painting, and flooring.
- How to Save Money on a Building Permit in 2027 with complete applications, smart scope, bundling, standard plans, and waivers.
- Radon Mitigation Cost in 2026: What Homeowners Actually Pay
- How to Save Money on Radon Mitigation in 2026
Frequently asked questions
Do I need a permit for a small remodel?
It depends on the scope, not the size of the budget. Painting, flooring, and like for like fixture swaps usually need no permit. Moving walls, adding circuits, moving plumbing, changing the roof structure, or adding floor area almost always needs one.
Ask your local building department before you start, and keep the reply in writing.
How long does it take to get a permit?
Simple trade permits can be issued the same day or within a few days. A remodel with a full plan review commonly takes two to six weeks, and a new home or a complex addition can take longer. Submitting a complete plan set is the best way to stay at the short end of that range.
Can I pull my own permit as a homeowner?
In most towns, yes, if you own and occupy the home and you will do the work yourself or supervise it. Some towns require a licensed contractor for electrical, plumbing, gas, and structural work. Check the local rules before you file under your own name.
Are permit fees refundable if I cancel the project?
Sometimes in part, sometimes not at all. Application fees are often non refundable once intake is complete, while plan review fees may be refundable if review has not started. Inspection fees for visits that never happened are more likely to be refunded.
Ask about the refund policy in writing before you pay, because it varies by office.
Who pays the permit fee, the homeowner or the contractor?
Either can pay, but the homeowner ultimately bears the cost in most contracts. Many contractors include the fee in their bid or list it as a pass through charge. Ask for the fee as its own line on the bid and for a copy of the paid receipt, so you can prove the permit was issued and paid in full.
What should I do if my permit application is denied?
Read the denial letter carefully, because it lists the code sections and zoning rules your plan failed. Fix each item, respond in writing with the revised sheets, and resubmit. If you disagree with an interpretation, most offices offer an appeal or a code interpretation request.
A licensed architect, engineer, or contractor can help with a technical appeal.