How to Save Money on a Building Permit in 2027
Start with your local fee schedule, submit a complete application the first time, and choose the smallest permit that covers your work. That is how to save money on a building permit without cutting corners on safety or code rules. Check the waiver list in your city before you pay, because the cheapest fee is often one you never owed.
A permit fee can feel like an extra tax on a project you already have to pay for. In practice, it pays for plan review, inspections, and a record that the work meets the building code. Angi reported in 2026 that the national average building permit cost was $1,688, based on 167 verified projects, with most homeowners paying between $525 and $3,114.
Simple permits can cost as little as $150, while large and complex projects can reach $8,500. That range is the reason a saving strategy matters. Permit fees are one part of the total project budget, and they are worth planning early.
A small fee saved on a simple job is nice. A second plan review avoided on a large job can save far more in fees, time, and contractor charges.
What does a building permit cost before you try to save?
You cannot judge a saving until you know the starting price. Most local building departments publish a fee schedule online, and many publish a fee calculator. Look for the schedule for your city or county, not a national average.
Fees are often based on project valuation, which is the stated value of the work, or on square footage, or on a flat charge for a simple job type. A kitchen remodel, a deck, a roof replacement, and a room addition can each fall under a different fee table, even in the same town.
Ask the building department for an itemised estimate before you file. Ask which charges are included and which are separate. Plan review, the permit itself, inspections, a certificate of occupancy, and a permit renewal can each appear as separate lines.
Angi notes that a permit expeditor can add $200 to $1,000 if you hire one, so that cost should be in your comparison too. If the estimate looks high, ask which part of the project drives it. Sometimes a single item, such as structural work, an electrical panel change, or a larger addition, pushes the project into a higher fee bracket.
Knowing that driver gives you a legal way to reshape the scope, rather than guessing. A clear breakdown also helps you judge how to save money on a building permit without cutting scope you actually need.
How can a complete application save you money?
The cheapest permit is usually the one approved the first time. Incomplete plans are one of the main causes of extra cost in permitting. Each correction cycle can add a new plan review charge, a resubmittal fee, and weeks of delay.
During that delay, material prices can move, a contractor schedule can slip, and a homeowner can pay extra holding costs. A complete application avoids most of that. That is why a complete file is a central part of how to save money on a building permit.
Before you submit, use the building department checklist for your project type. Make sure the site plan shows property lines, setbacks, and the location of the work. Make sure drawings are to scale, dimensions are clear, and material notes are complete.
If structural calculations are required, include them. If a licensed engineer or architect must stamp the plans, get that stamp before filing, not after a reviewer asks for it. A short pre application meeting can also help.
Many departments offer one, and it can reveal a zoning problem, a setback issue, or a missing document before you pay the full review fee.
Can you skip a permit legally and save the fee?
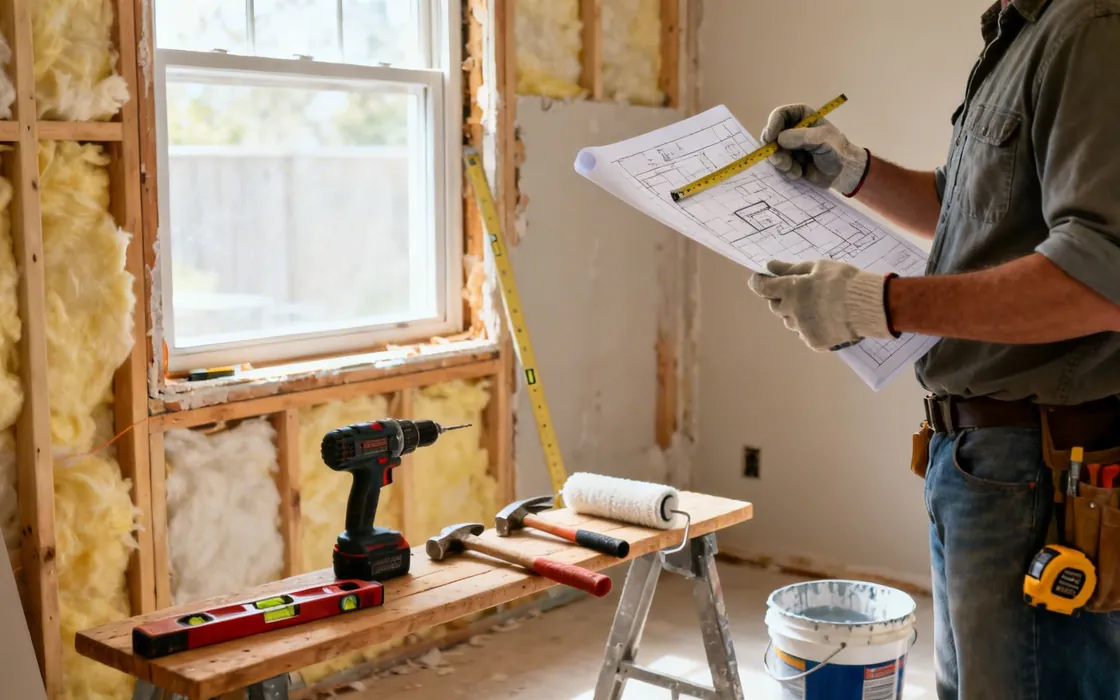
Sometimes the legal answer is yes, and that is the largest saving of all, because the fee is zero. Many small jobs do not need a permit at all, such as painting, replacing cabinets without moving plumbing or wiring, replacing a like for like fixture, or minor cosmetic repair. The list differs by jurisdiction, so check the local exempt work list before you assume.
Checking the exempt list first is a simple part of how to save money on a building permit. Do not guess. A job that looks small can still need a permit if it touches structure, wiring, plumbing, gas, or a load bearing wall.
Florida offers a clear recent example of how a state rule can change the answer. Florida HB 803, effective 1 July 2026, lets single family homeowners skip a building permit on most small projects worth less than $7,500.
Electrical, plumbing, structural, mechanical, and gas work still need a permit at any value, and homes in flood hazard areas are excluded. The work must still meet the Florida Building Code, and the exemption is not automatic.
The owner or contractor must submit a written request for exemption to the local enforcement agency, with a copy of the contract or other documentation showing the nature and the value of the work. That written request is part of the law itself, in Florida Statute 553.79, and the City of North Miami asks for it on its own exemption form. Two limits matter more than the dollar figure. The exemption does not apply to a property located partially or entirely in a flood hazard area as defined by the Florida Building Code, and a project may not be split into smaller pieces to slip under the $7,500 line. Check your flood zone before you count on this saving.
In much of coastal Florida the exemption simply does not apply. Read the City of North Miami HB 803 page.
That example shows why a national rule of thumb is dangerous. A saving that is legal in one state can be a violation in another.
How do you choose the smallest permit that covers the work?
Scope is where many homeowners overspend. Choosing scope carefully is one of the most practical ways to learn how to save money on a building permit. A permit fee often rises with project valuation and with the number of trades involved, so a larger scope means a larger fee.
Before you file, separate work that needs a permit from work that does not, and separate work you will do now from work you can do later. A like for like replacement, such as swapping a faucet for a similar model in the same place, often needs no structural review and may need only a simple trade permit or none at all. A move of a wall, a new opening, or a change to wiring or plumbing will need more review, and the fee will reflect that.
Ask whether a simpler design reaches the same goal. A deck built to standard span tables with standard lumber sizes is easier to review than a custom design with long spans and unusual connections. A room layout that keeps plumbing and wiring in place avoids new trade permits and extra inspections.
Standard window and door sizes, standard framing, and pre engineered trusses are familiar to reviewers and inspectors, which can shorten review and reduce the chance of a correction. Retailers such as Home Depot and Lowes stock these standard sizes, which also helps with material cost and delivery time.
When does bundling work into one permit save money?
Bundling is the opposite of phasing, and it is often the better choice for related work. If you are already opening walls for a kitchen remodel, adding a bathroom update in the same area at the same time can share one application, one plan review, and one set of inspections. Separate permits for the same area can mean duplicate application fees, duplicate inspection visits, and duplicate paperwork.
The saving comes from shared administration, not from skipping a required trade permit. For related jobs, bundling is a proven way to learn how to save money on a building permit. Electrical, plumbing, and mechanical work may still need separate trade permits inside the same project, so ask how your department counts them.
How can standard plans and materials cut review costs?
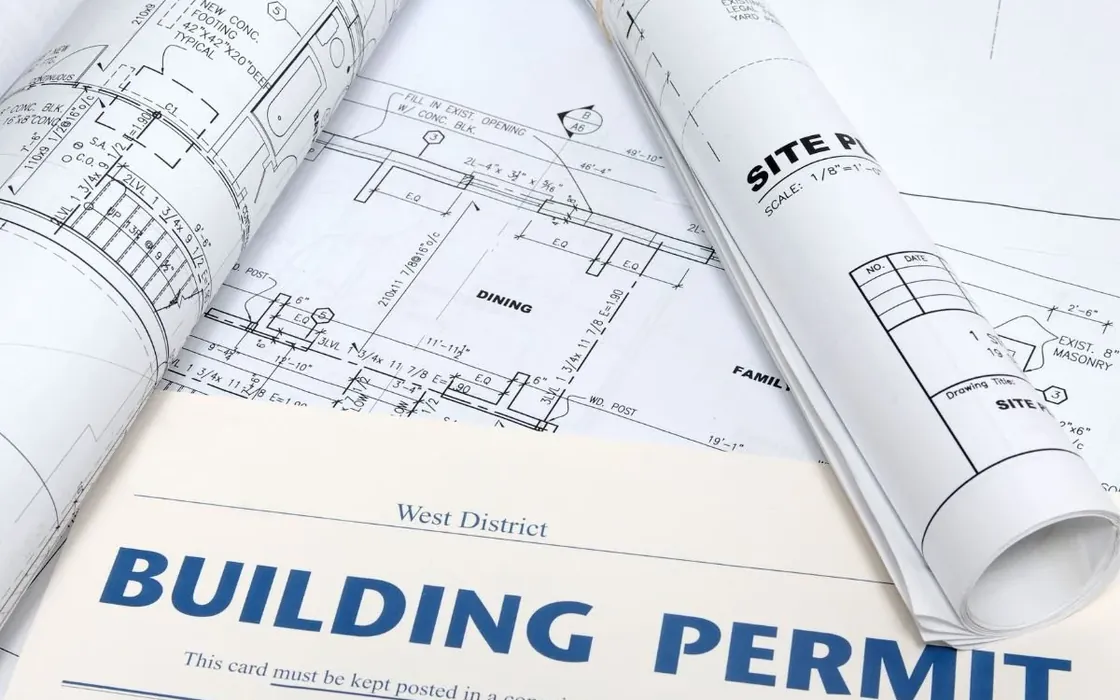
Pre approved plans are a growing way for cities to cut both time and cost. The Pew Charitable Trusts reported in May 2026 that pre approved housing designs can cut permitting timelines by months and trim overall development costs by around 1 percent to 2 percent, or as much as $10,000 per $500,000 single family home. After Seattle published seven pre approved accessory dwelling unit designs in 2019, its accessory dwelling unit permitting more than doubled, eventually outpacing single family home production in the city.
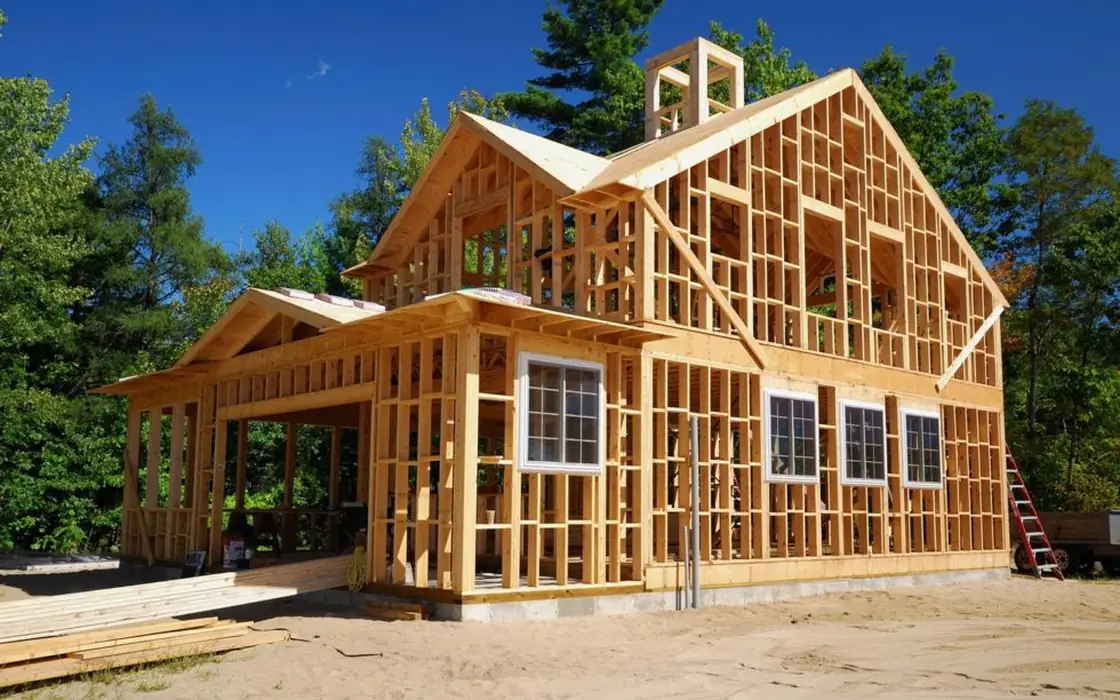
The saving comes from review work already done by the city, fewer corrections, and a shorter wait for approval.
Ask your building department whether it offers pre approved plans for accessory dwelling units, garages, decks, or small additions. If it does, compare the cost of adapting that plan to your lot with the cost of a fully custom design. A custom architect design can be the right choice for a difficult lot or a complex structure, but for a straightforward project, a pre approved plan can save design fees as well as permit time.
Using a standard plan is another route to study when you research how to save money on a building permit. Even without a city plan library, standard details from the International Residential Code, published by the International Code Council, can help. A design that follows code tables for spans, footings, and connections is easier to approve than one that needs engineering justification for every detail.
What discounts, waivers, and fee checks help you learn how to save money on a building permit?
Many homeowners never ask whether a discount or waiver exists, and that is a missed saving.
- Chicago Green Permit Program: waives permit and associated fees up to $25,000 for qualifying green building projects.
- Los Angeles wildfire rebuilds: waives municipal permitting and clearance fees for rebuilds up to 110 percent of the original footprint, under Ordinance No. 188985.
- Pre approved plans: the Pew Charitable Trusts reported savings up to $10,000 per $500,000 home.
Some cities waive or halve fees for certain projects, areas, or applicants. Chicago, for example, has a Green Permit Program that can waive permit and associated fees up to $25,000 for qualifying green building projects, with the full fee waived when the total is $5,000 or less and half waived above that level, up to the cap, according to the City of Chicago Green Permit page.
Los Angeles waived a wide range of municipal permitting and clearance fees for owners rebuilding after the January 2025 wildfires, under Ordinance No. 188985, for rebuilds up to 110 percent of the original footprint. Check the ordinance page before you count on the waiver. Those programs are local and conditional, but they show why the question is worth asking.
Always check the fee maths before you pay. Compare the department estimate with the published fee schedule, line by line. Check the project valuation used, the square footage used, and whether a trade permit was counted twice.
Mistakes happen, and a polite query with the schedule in hand can correct them. Asking about waivers should be part of any plan to cut the permit bill. If a contractor is pulling the permit, ask for a copy of the fee receipt and check it against the bid.
Angi advises that a contractor should normally pull the permit and include permitting costs in the bid, but the homeowner remains responsible if the permit is not in place, so keep your own copy of every receipt and approval.
When is paying for help actually cheaper?
Saving money on a building permit does not always mean doing everything yourself. A permit expeditor charges $200 to $1,000 according to Angi, and that can look like an extra cost. For a complex project, a delayed approval can cost more than that in contractor standby time, loan interest, or lost rental income.
An expeditor who knows the local reviewers, the checklist, and the common correction points can sometimes prevent a second review cycle that would cost more than the expeditor fee. The same logic applies to a draftsperson, an architect, or a structural engineer. Good drawings cost money upfront and save money in review.
For simple jobs, the opposite is true. An owner builder application, where the homeowner acts as their own contractor, can save a contractor markup on the permit process, but only where local rules allow it and where the homeowner can manage inspections, scheduling, and code compliance. Some jurisdictions require an owner builder affidavit, a test, or proof of residence.
If you take that route, be honest about your skill level. Electrical, gas, and structural work carry safety risks that no permit saving can justify. A failed inspection on that work can mean rework, a reinspection fee, and a delay that wipes out any saving.
Knowing when to pay for help is part of keeping the total down.
What mistakes wipe out the savings?
The most expensive mistake is starting work without a required permit. Many jurisdictions charge double fees, investigation fees, or penalties for work found without a permit, and they can order work uncovered for inspection or even removed.
A saving of a few hundred dollars on a fee can turn into thousands of dollars in penalties and rework. A rejected application usually means a revision and a resubmission, and many offices charge again for the second plan check, so a complete first application is often the biggest saving of all.
It can also create problems when you sell the home, because unpermitted work can delay a sale, reduce buyer confidence, or require a retroactive permit at a higher cost. Avoiding these mistakes protects any progress you make when you learn how to save money on a building permit. Keep that record, because it is also useful when you later review how to save money on a building permit for a second project.
Safety note
This guide is general information, not legal or building advice for a specific property. Building codes, fee schedules, exemption lists, and waiver programs differ by city, county, and state, and they change over time. The checklist in this guide is a practical starting point for how to save money on a building permit, but local rules always come first.
Check the current rules with your local building department before you file, and hire a licensed professional for structural, electrical, gas, and plumbing work beyond your skill level. If you are unsure whether work needs a permit, ask the department in writing and keep the answer. Never work on live wiring, gas lines, or load bearing structure without the training, permits, and inspections the code requires.
Related guides
- How Much Does a Building Permit Cost? 2027 Price Guide
- Building Permit Cost: What Homeowners Actually Pay
- Home Improvement Costs in 2027: The Complete Price Guide
- How to Save Money on Radon Mitigation in 2026
Frequently asked questions
How can I learn how to save money on a building permit without breaking the rules?
Start with the published fee schedule, submit a complete application, choose the smallest lawful scope, and ask about waivers and online filing discounts. Those four steps are legal in most jurisdictions and avoid the penalties that come from skipping a required permit or understating project value.
Does bundling projects always reduce the permit fee?
No. Bundling related work in the same area can share application and inspection costs, but bundling unrelated jobs can slow review and create duplicate trade permits.
Ask your building department which route is cheaper for your exact combination before you file. That check is a useful step when you plan how to save money on a building permit.
Can an owner builder permit help you learn how to save money on a building permit?
It can save a contractor markup on the permit process where local rules allow owner builder applications. It does not remove code, inspection, or safety duties, and it is a poor choice for structural, electrical, or gas work unless you have the training to do that work safely and to code.
What should I do if my permit fee looks wrong?
Compare the estimate line by line with the published fee schedule, check the valuation and square footage used, and ask the department for a written correction if a line is wrong. Keep the fee receipt, the approved plans, and all inspection sign offs in one project file.
Is a pre approved plan always cheaper than a custom design?
Not always, but it often saves review time and design fees for straightforward projects such as accessory dwelling units, decks, and small additions. A custom design is still the right choice for a difficult lot, a complex structure, or a design that a standard plan cannot meet.